
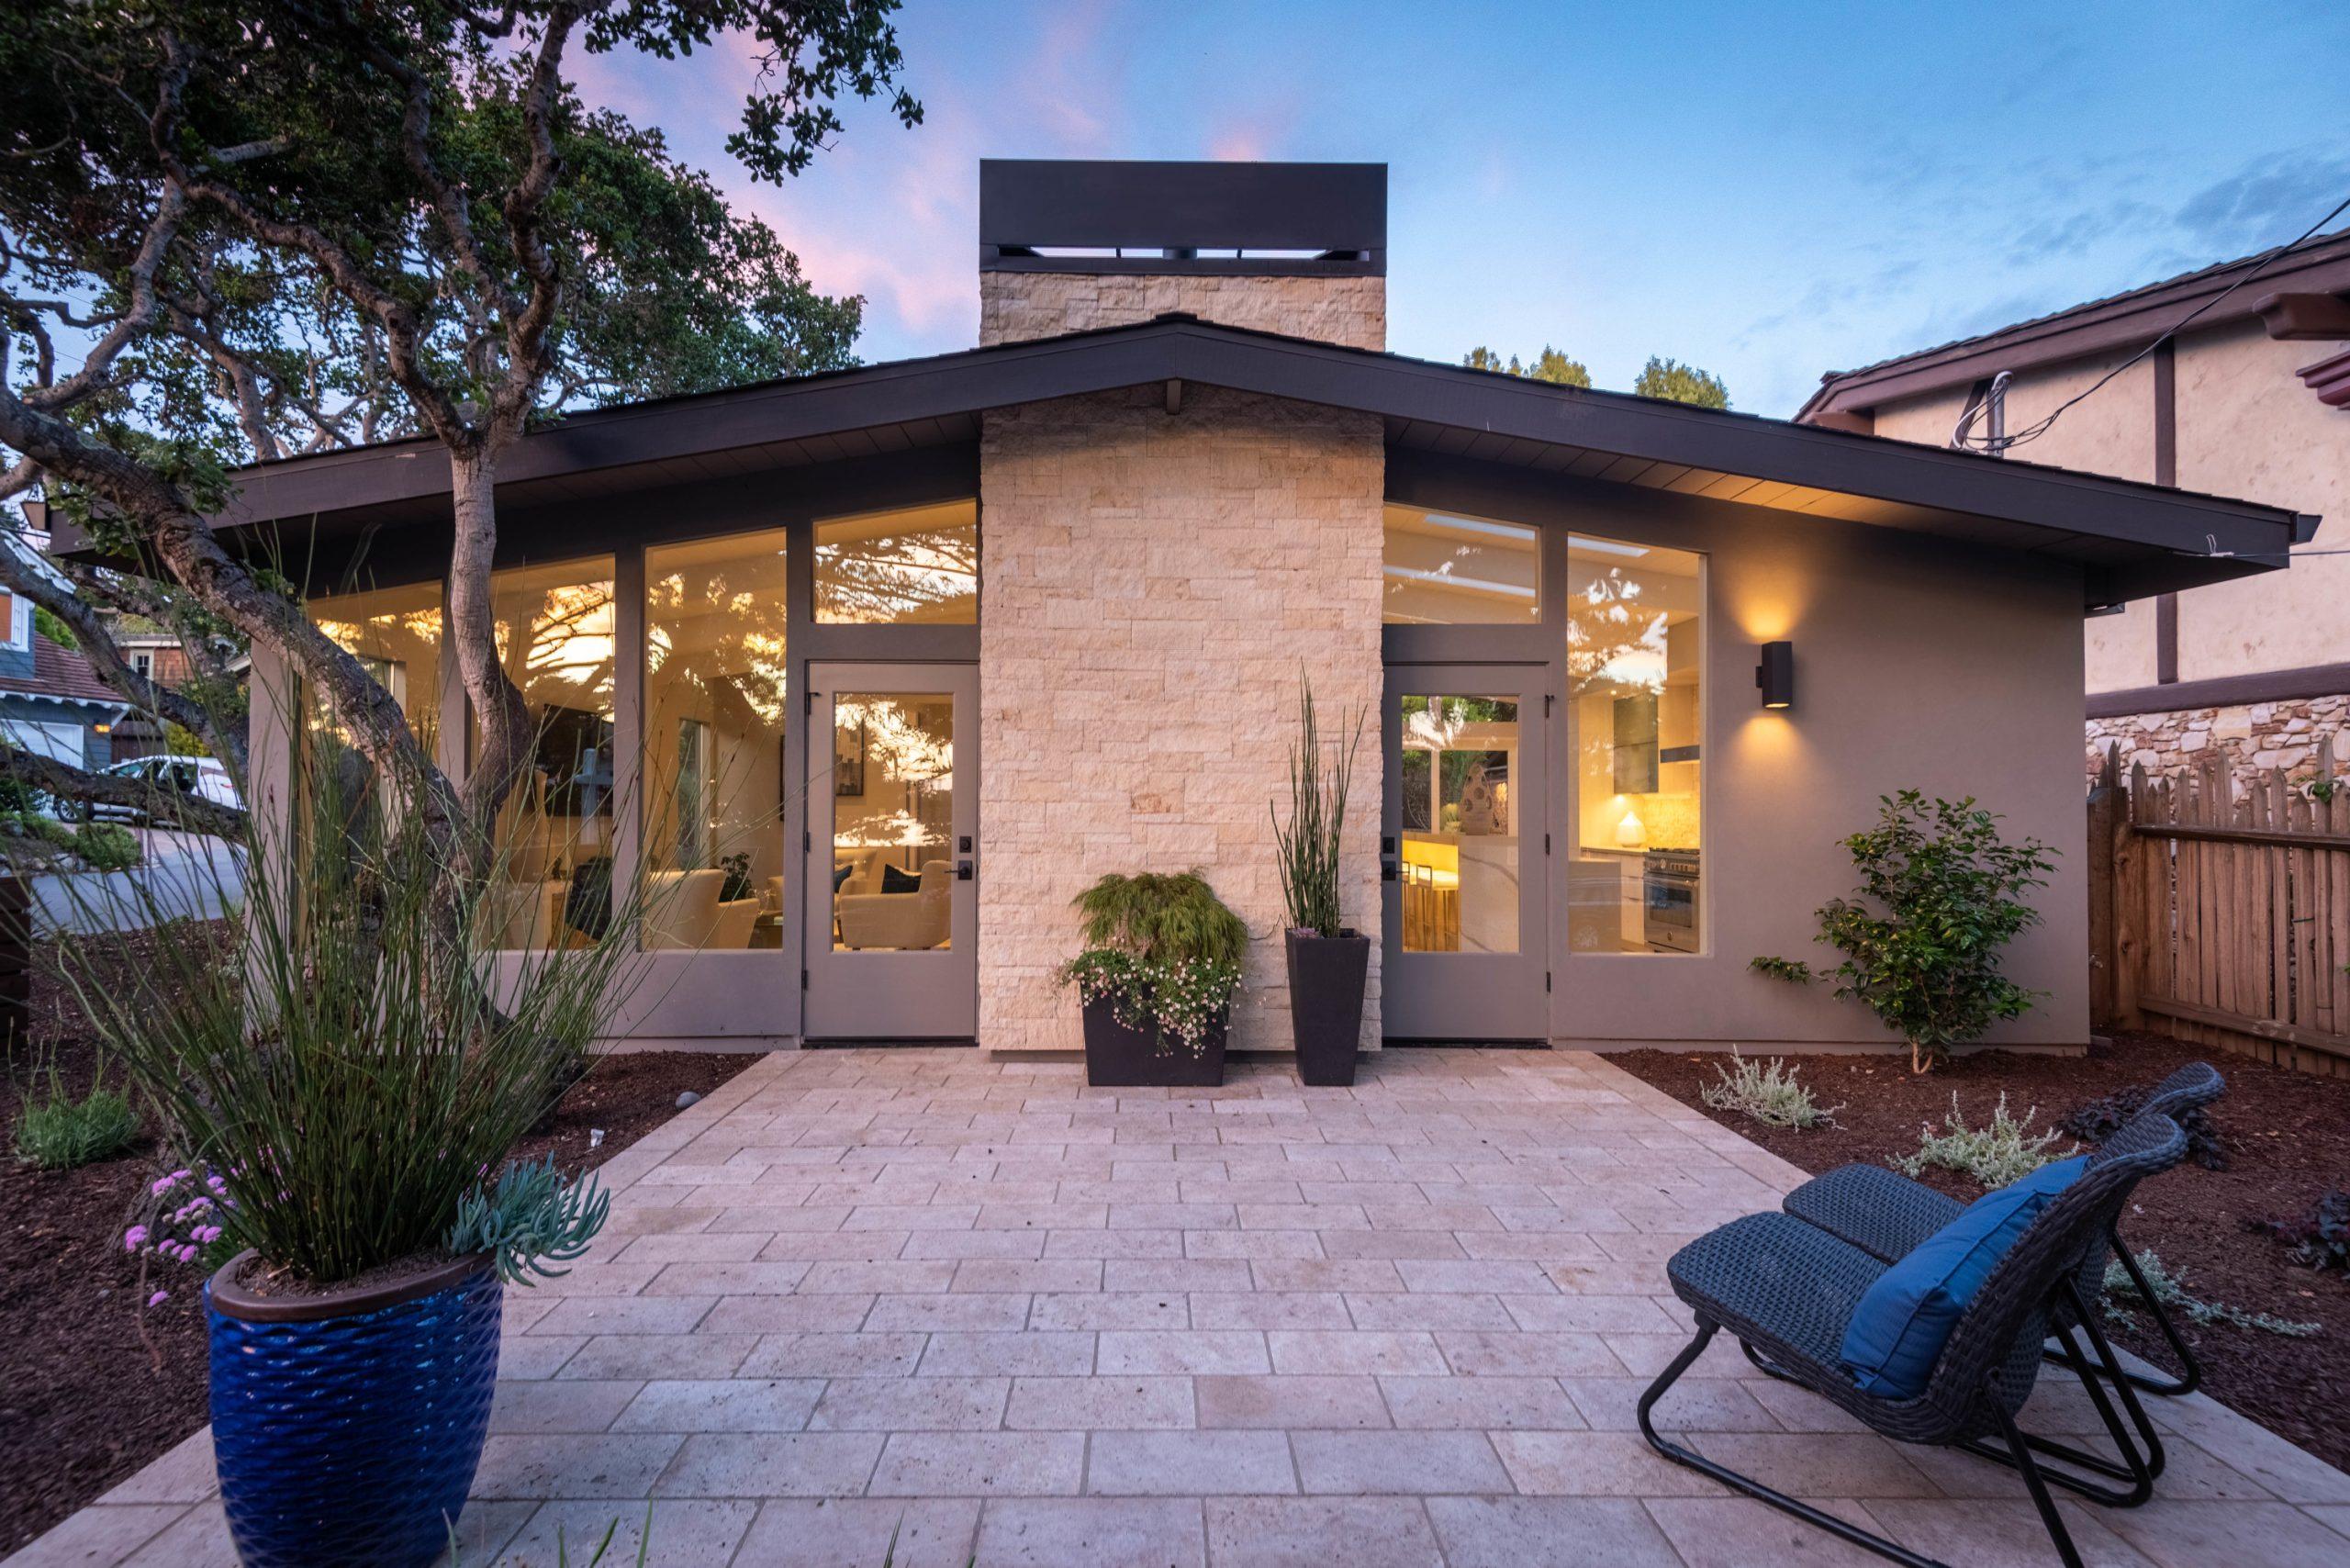

Walk down almost any lane in Carmel-by-the-Sea and you’ll pass a storybook cottage, a mid-century glass house, and a stone home that looks like it grew straight out of the hillside, sometimes all within a few blocks of each other. Carmel’s architectural mix is part of what makes the village feel so distinct.
Look closer, though, and these buildings share an instinct: design the house around the land it sits on. Work with the slope, trees, views, climate, and whatever’s already growing there, instead of forcing a standard plan onto it. That instinct runs through Carmel’s earliest cottages, its mid-century modern homes, and the builds going up today, across the whole Monterey Peninsula.
Where It Started: The Carmel Cottage
Two early designer-builders were especially influential in shaping Carmel’s architectural identity: Hugh Comstock and Michael J. Murphy.
Comstock had no formal training as an architect when he started building his storybook cottages. One of his most famous works, 1924’s The Hansel House, was made to house his wife’s handmade doll collection. It set the tone for what followed: steep roofs, irregular lines, stone chimneys, and hand-worked details. What’s now The Tuck Box, built by Comstock in 1926, remains one of the village’s most photographed buildings.
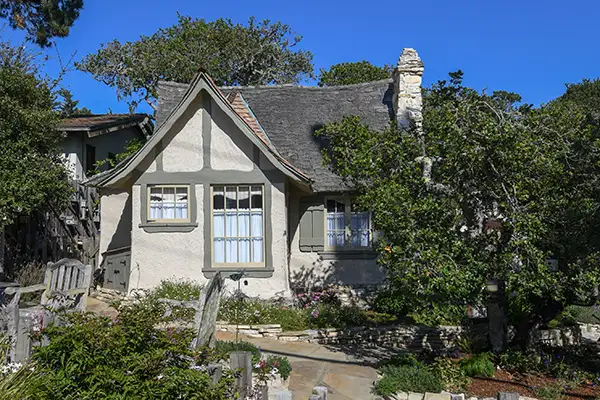
The Hansel House
Murphy had already been building in Carmel for decades by then, having built his first cottage in 1902 at just 17. Over his career he designed or built hundreds of structures around the village, moving between Carmel vernacular, Arts and Crafts, Tudor-influenced, and Mediterranean styles. What tied his work together wasn’t one look, but attention to materials, craftsmanship, and the character of the place he was building in.
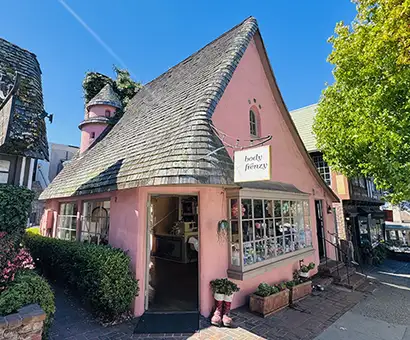
Tea Rose Collection
That early period gave Carmel its reputation for architecture that feels handmade and personal, holding a huge range of styles because what tied them together was scale, material, landscape, and individuality. Even Carmel’s addresses reflected that: for generations, homes were identified by cross streets and house names instead of numbers, a tradition still part of what makes Carmel feel like Carmel.
The Mid-Century Turn
By the middle of the 20th century, Carmel and the rest of the Monterey Peninsula were drawing serious architectural talent. The buildings that went up looked nothing like Comstock’s cottages, but many were still built around their sites just as closely.
The Butterfly House on Carmel Point, designed by Francis W. Wynkoop in 1951-52, is one of the coast’s most recognizable homes. Its wing-shaped roof reaches out toward the water, and the house reads as part of its rocky setting rather than something dropped onto it.
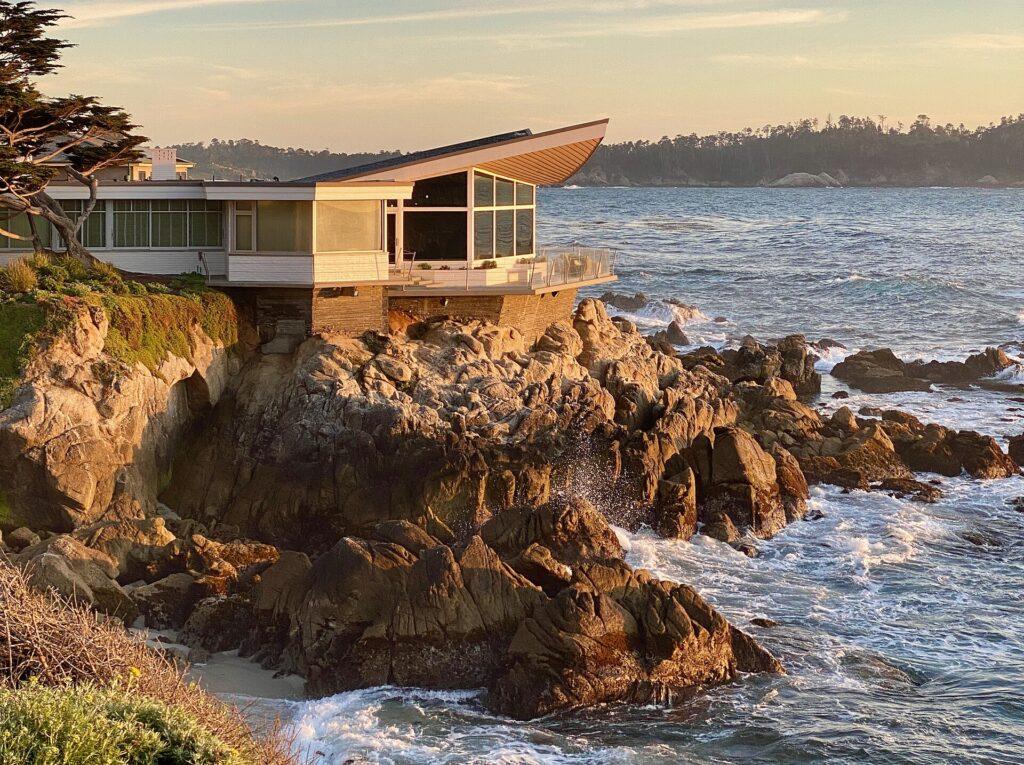
The Butterfly House
Just up the coast in Pebble Beach, Richard Neutra designed the Arthur and Kathleen Connell House in 1958. It’s built into a steep hillside between the Cypress Point and Spyglass Hill golf courses, high above the Pacific. The Connells wanted a home that would almost disappear into its site, and Neutra answered with a long, low house of glass, horizontal planes, and courtyards.
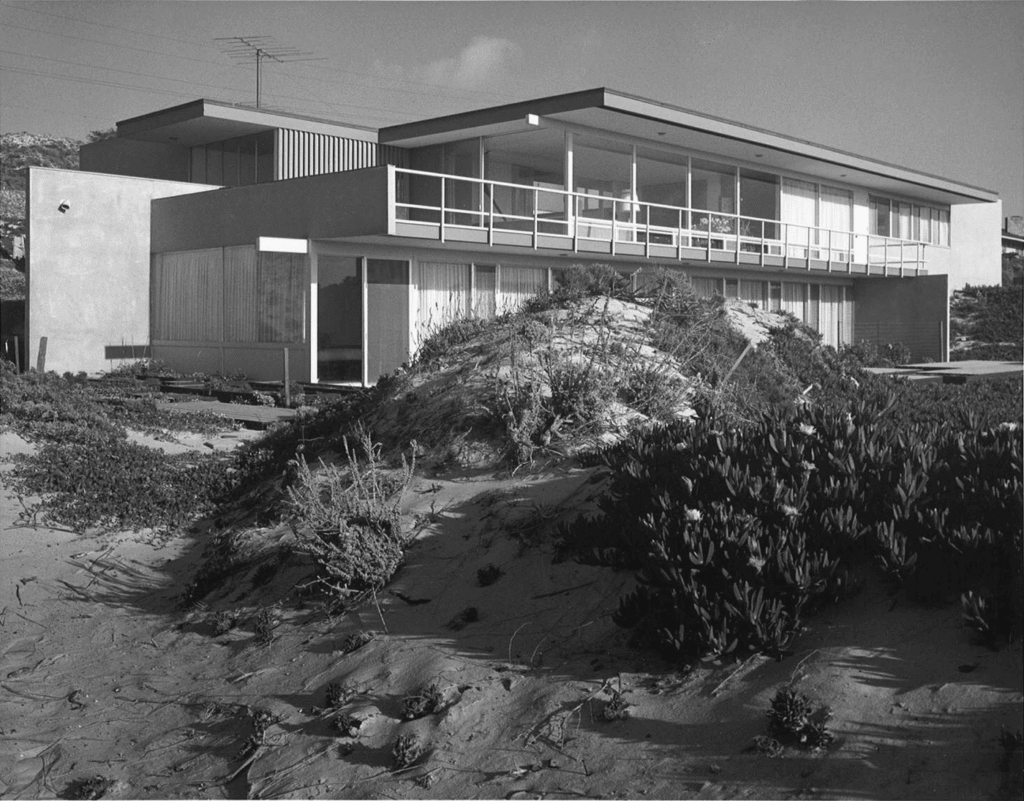
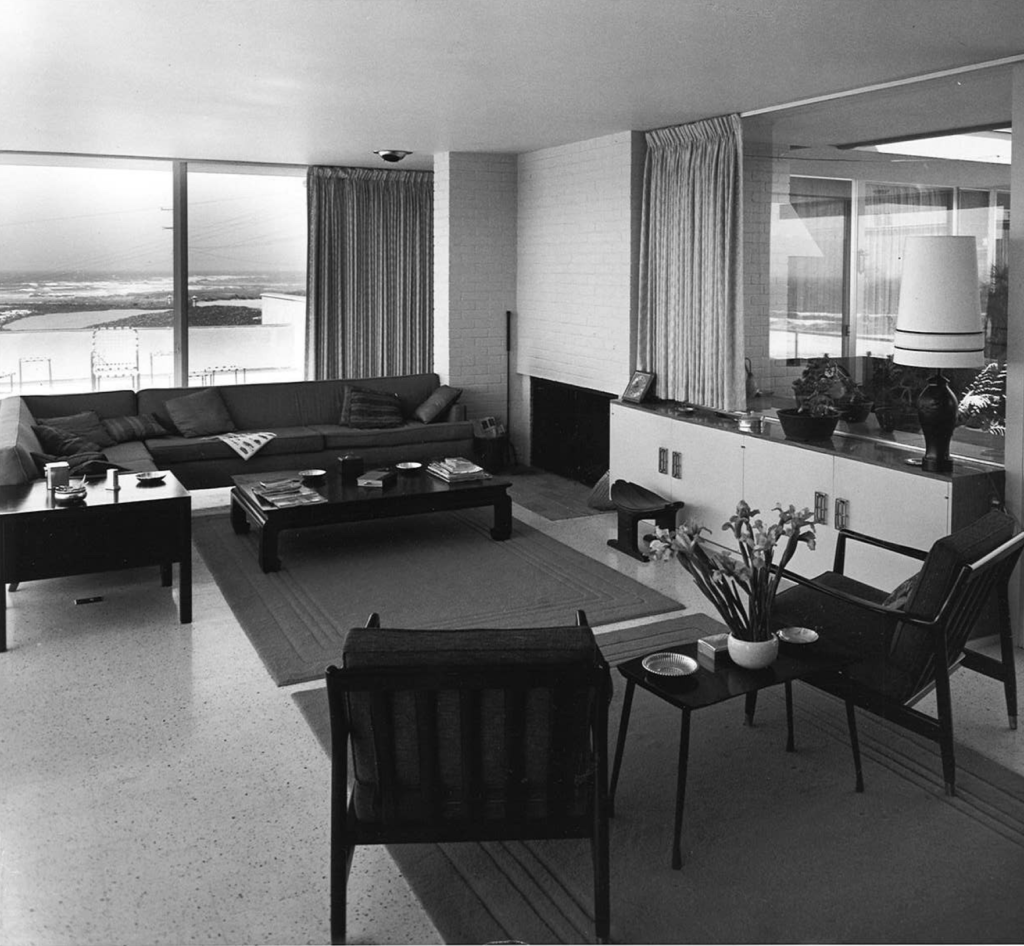
Arthur and Kathleen Connell House
What connects these houses isn’t the decade they were built in, but how each one responds to something specific about its site: the slope, the trees, the ocean, the view. The architectural language changed from the cottage era, but the conversation with the land never stopped.
Wright’s Organic Legacy
If one Carmel house captures that idea in its purest form, it’s the Mrs. Clinton Walker House on Carmel Point, designed by Frank Lloyd Wright in 1948 and completed in 1952.
The house began with a striking request. Della Walker asked for a home “as enduring as the rocks but as transparent and charming as the waves and delicate as the seashore.“
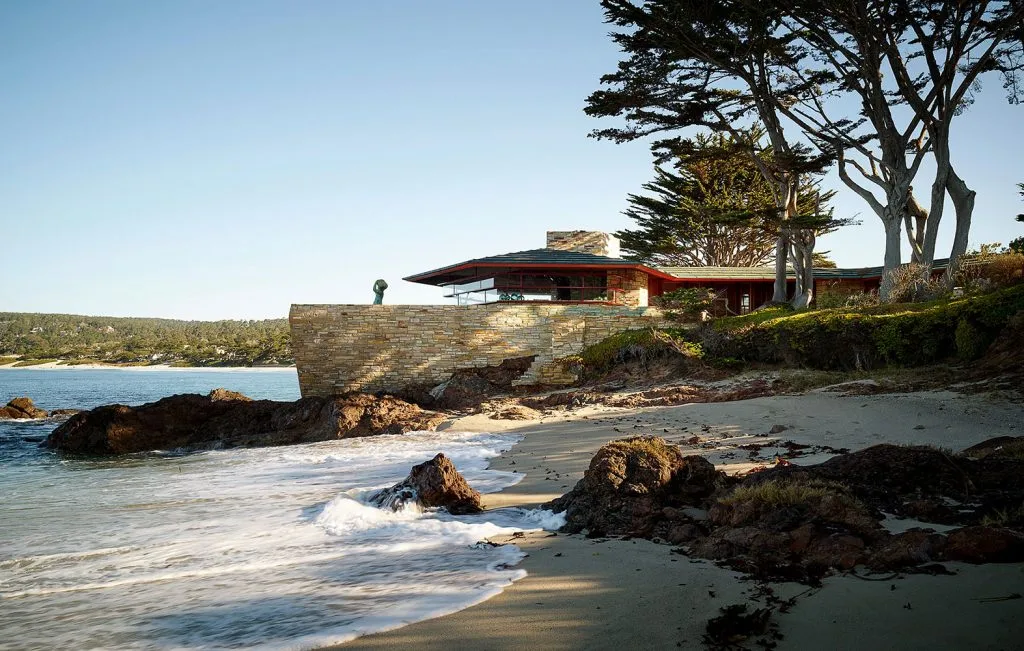
Mrs. Clinton Walker House
The famed architect designed the house to resemble a ship’s bow cutting through water. He built it into a mass of granite boulders, with local Carmel stone and wide glass. Its living room has a hexagonal floor plan which allows for spectacular views of waves crashing onto rocks nearby. Wright wanted the roof copper, and today its blue-green patina ties the house even more closely to the sea.
It’s one of the clearest local examples of Wright’s organic architecture: not just a house with a good view, but a house shaped by the same conditions that created that view.
What LB Builds Today
That same idea shows up throughout our own portfolio, even though the styles vary widely from project to project. We organize our work into six broad categories: Carmel Cottage, Mid-Century Modern, Modern/Contemporary, Organic Contemporary, Transitional, and Other. Those categories describe how a project looks. What matters just as much is how each one responds to what’s already there and how its owners want to live.
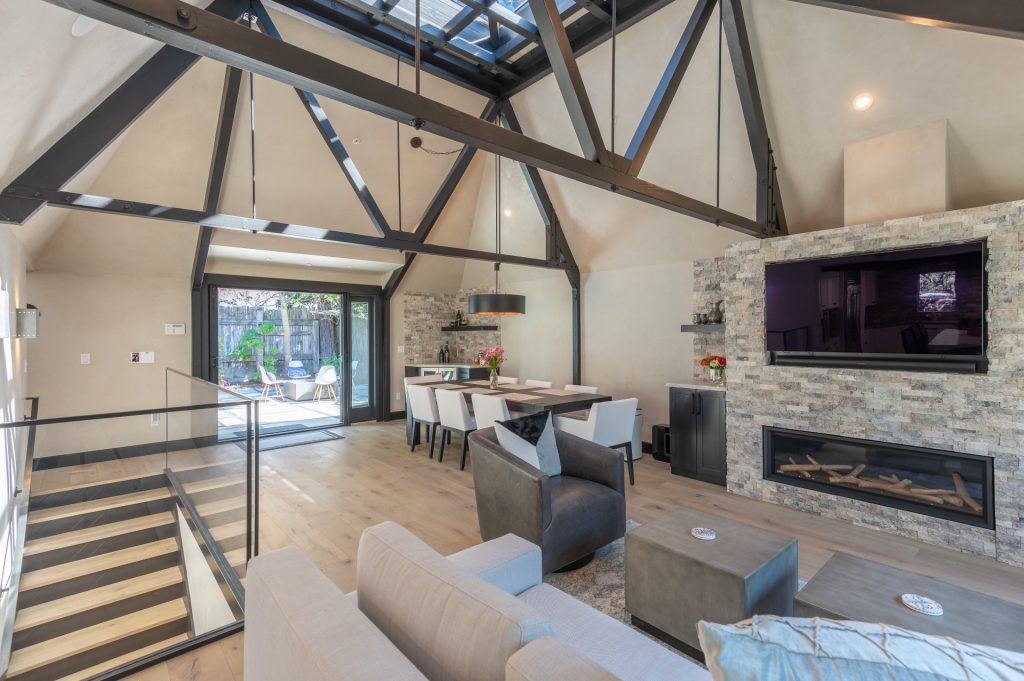
Murphy Bungalow connects directly back to Carmel’s early building history. The original 1933 cottage was designed and built by Michael J. Murphy himself. Nearly 90 years later, John Lewis approached the remodel like a collaboration between two Carmel builders working generations apart. Instead of erasing the original cottage to add space, the project kept its Carmel character while opening up a cramped 1930s layout for how people actually live today.
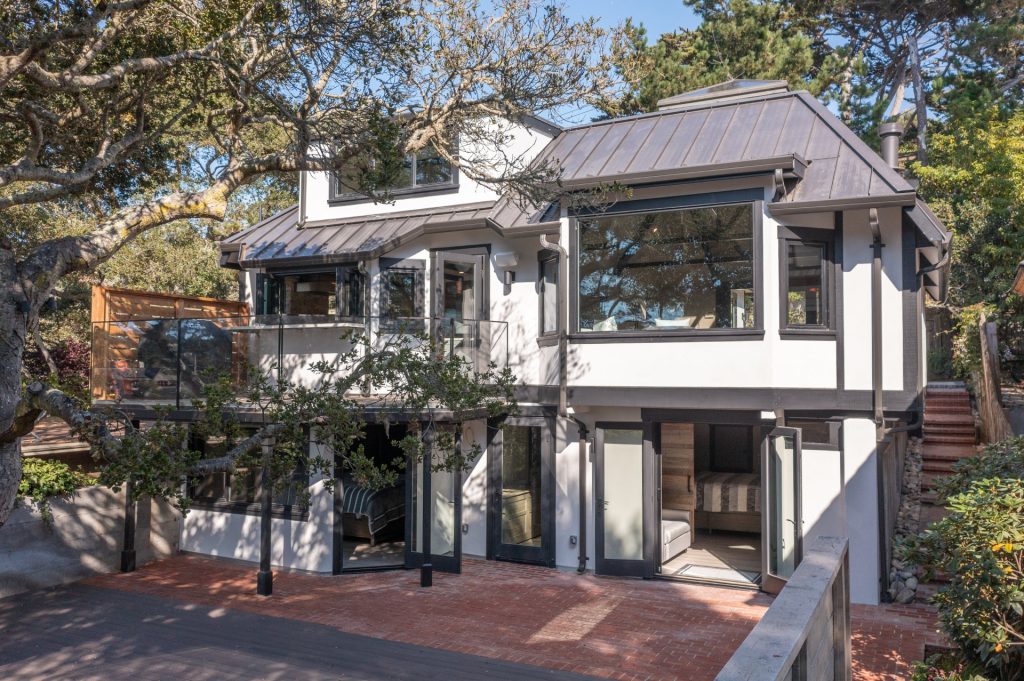
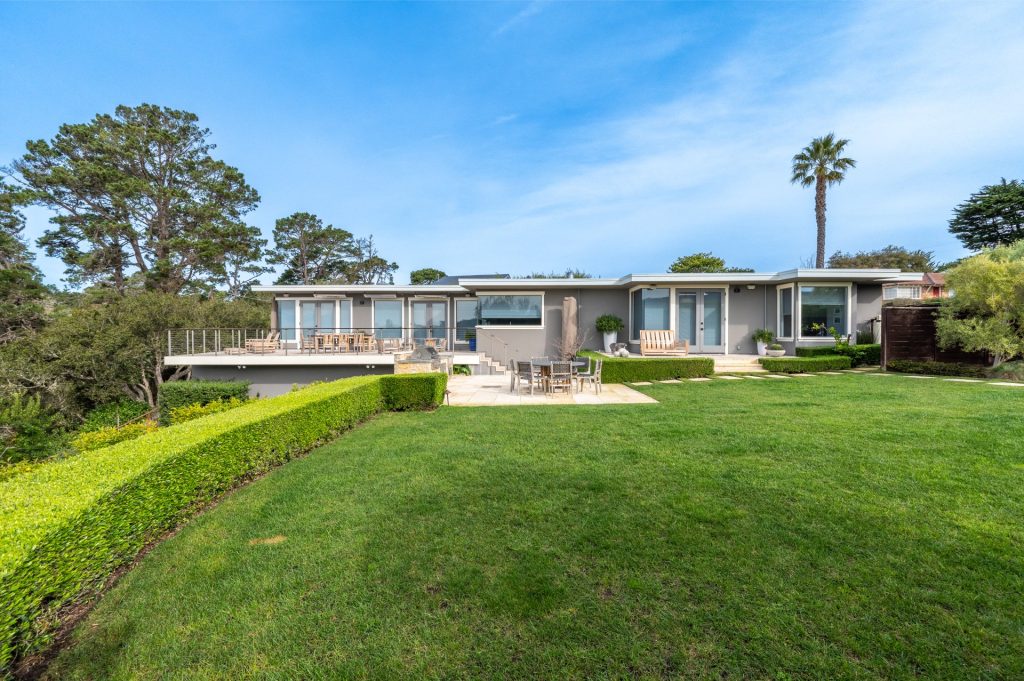
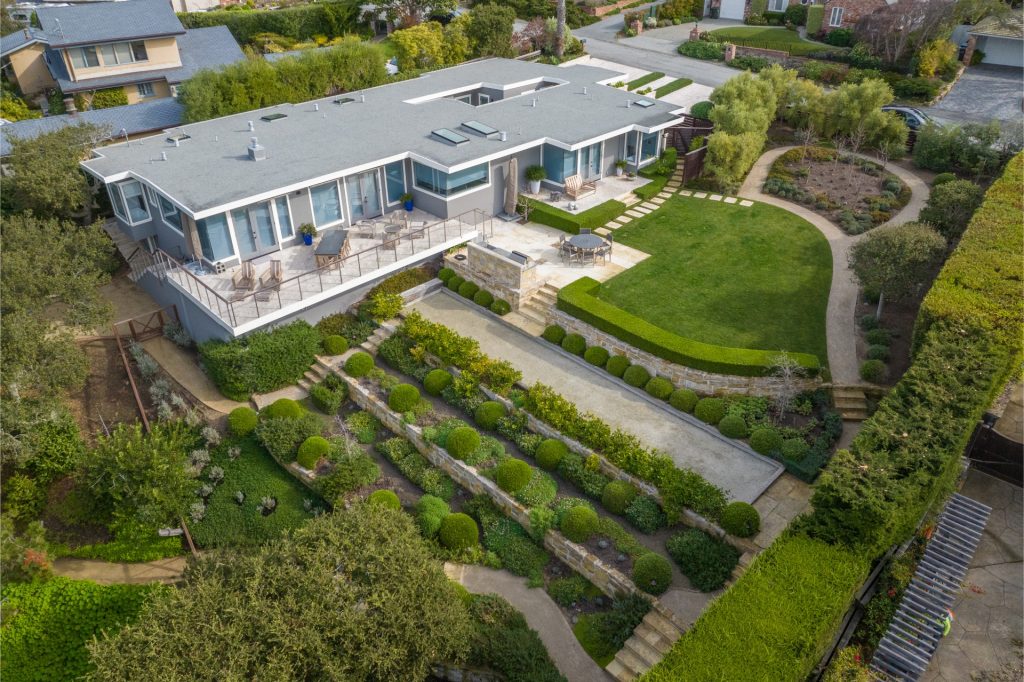
Coastal Eichler sits on a Carmel hillside with ocean views. Built in the 1960s, the house draws on the California modernism developer Joseph Eichler made famous: open floor plans, clean lines, lots of glass, and a strong indoor-outdoor connection. Rather than a strict period restoration, we kept the clarity of the home’s mid-century lines and brought in wood and other natural materials for warmth, a combination we call Organic Contemporary.
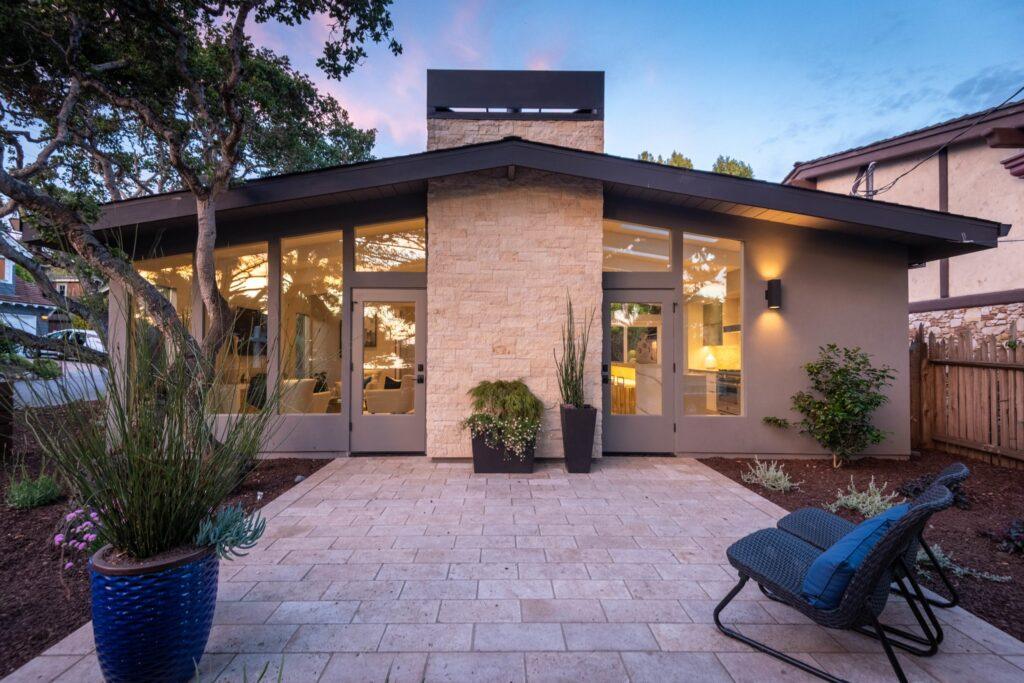
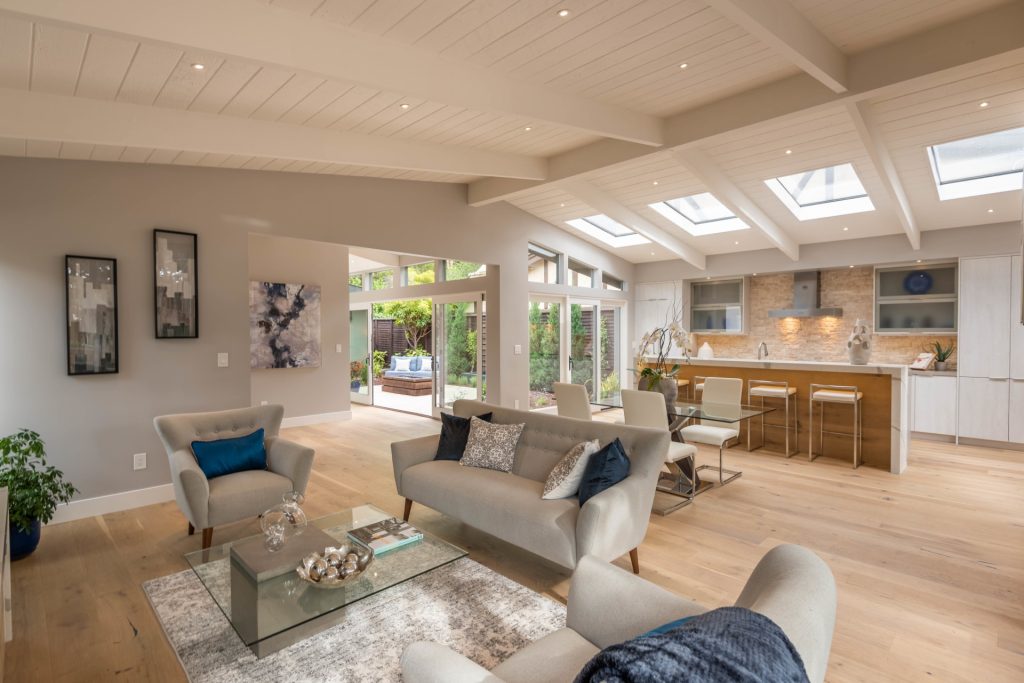
Point Lobos Panorama began as a mashup of styles dating to the 1960s. The remodel brought back a clearer mid-century influence while letting the setting do a lot of the work. Rough-edged travertine runs through the kitchen and living areas, and corner windows frame views toward Point Lobos, Carmel Mission, and the sea.
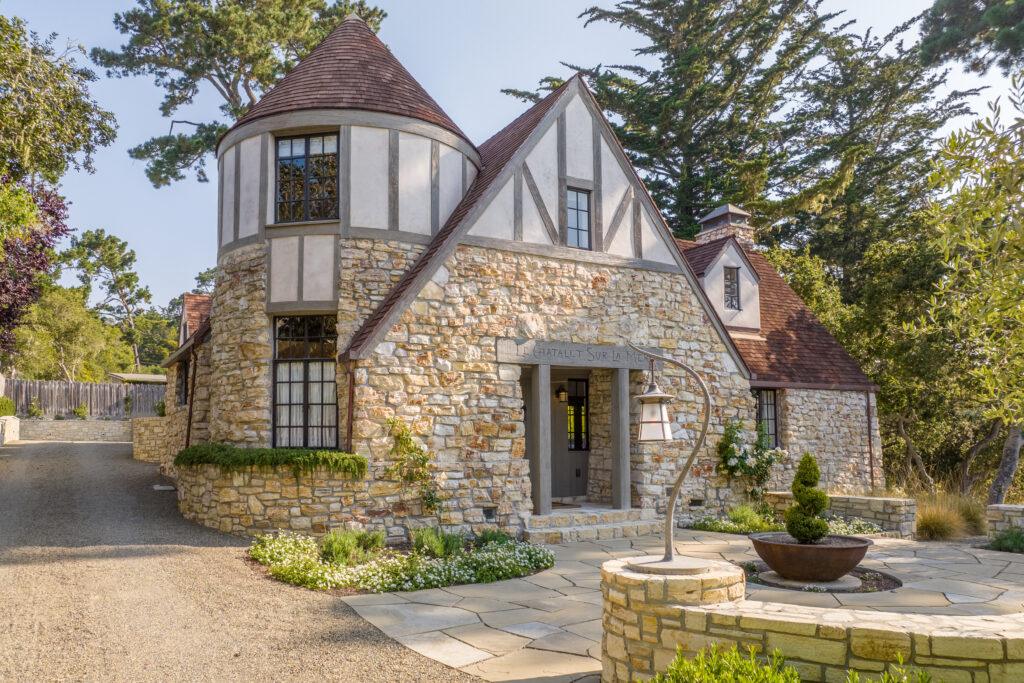
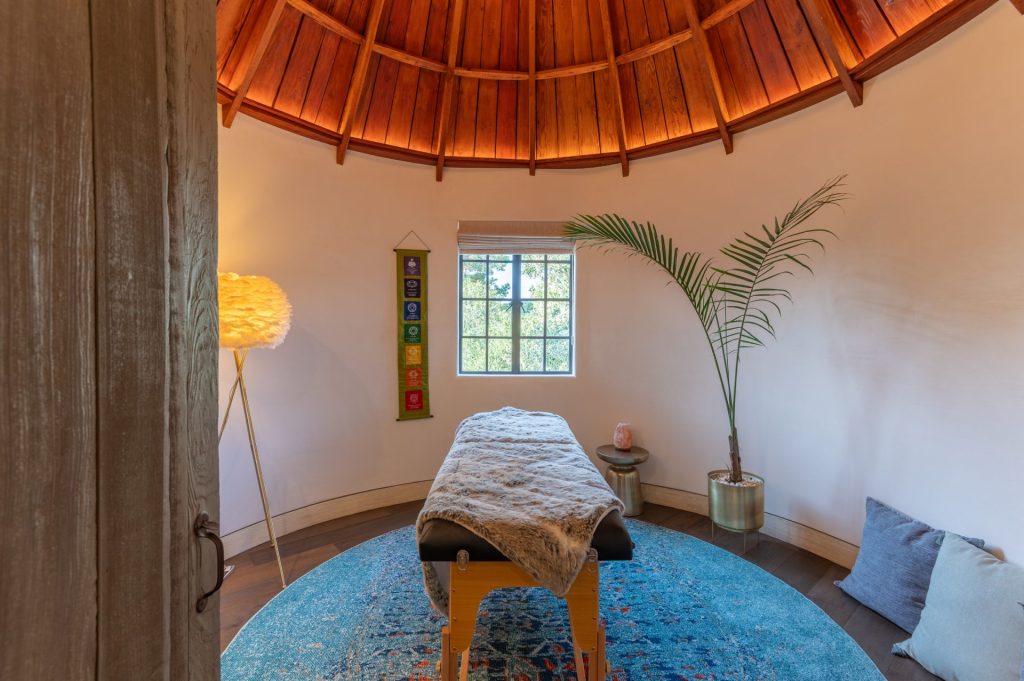
Castle House is a nearly century-old Carmel-by-the-Sea home, built in 1925, that started as a straightforward structural update and grew into a full historic restoration. Instead of toning down its unusual character, we leaned into its castle-inspired identity, working through Carmel’s historic-review process to balance its significance with how the family wanted it to function. Its identity comes from the house itself, its history, and its owners: about as Carmel as it gets.
Between these four projects, you can trace almost a century of Carmel building without landing on one dominant style. What stays consistent is the approach: understand what’s already there, pay attention to the site, and let the house build its own relationship with what surrounds it.
Building Forward
Carmel’s current design-review standards make that philosophy explicit: new work should respect neighborhood character, topography, vegetation, and open space, while still encouraging original, varied architecture.
Today’s designs also have to plan for challenges earlier builders didn’t, including wildfire resilience. It’s one more layer to a question Carmel architecture has asked for over a century: what makes a house belong here? The style can change, whether that’s a Comstock cottage, a mid-century glass house, or something entirely new. What stays the same is starting with the place itself.