

Summer is in full bloom, and on the Monterey Peninsula, that means it’s time to get outside. Our mild, sunny climate makes outdoor living possible year-round, and the homes that make the most of it are the ones designed with the outside in mind from the start.
At Lewis Builders, outdoor living is part of the conversation from day one. After 25 years of building and remodeling on the Peninsula, we know how much it matters.
This summer, we’re sharing three of our outdoor projects. Three different homes, three different challenges, and a lot of lessons learned along the way.
Outdoor Living Is a Design Decision First
Before getting into the projects, it’s worth saying plainly: the best outdoor spaces aren’t the ones with the most features, but the ones built around how a specific family actually lives.
A bocce court doesn’t add value if nobody plays bocce; a view deck doesn’t get used if you have to walk through three rooms to reach it. What makes outdoor space work is the same thing that makes interior space work: thoughtful layout, good flow, and a clear understanding of the people who will use it.
That’s why we ask a lot of questions before we design anything outside. Who lives in the home and will make use of the space? How often? At what ages? What’s limiting them right now? What are their hopes going forward?
Project 1: Unlocking Space on a Small City Lot
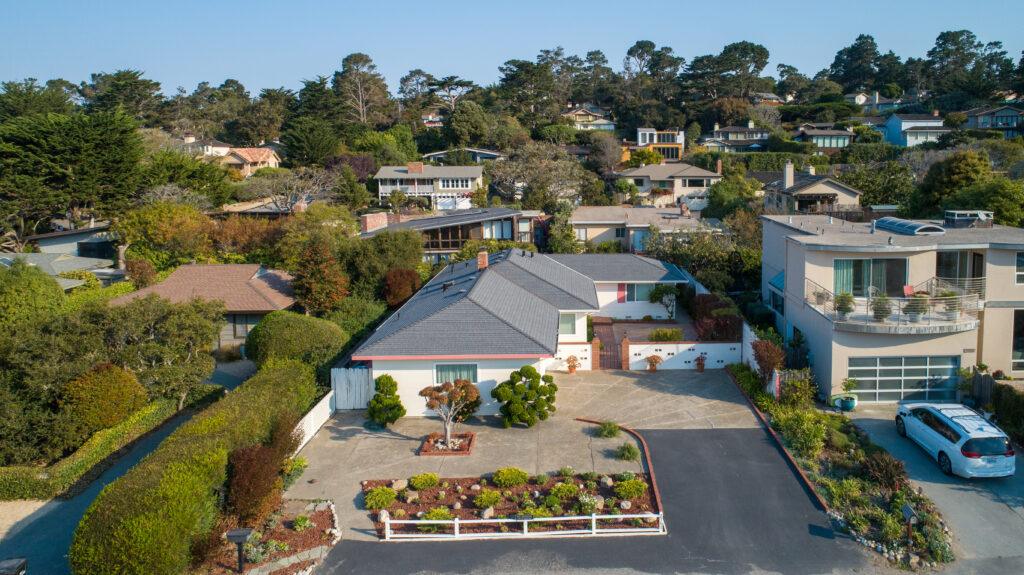
This first home won a prestigious regional design award – The Chrysalis Award. It came to us with almost no usable outdoor space, at first. It had a long, cracked driveway and a front-facing garage, which dominated the property. There was hardscape (solid structural components) where there could have been living space, and no real reason to spend time outside.
The family had a vision in mind for a place where multiple generations could gather, stay entertained, and feel at home. Outdoor living was the answer. The question was where to put it.
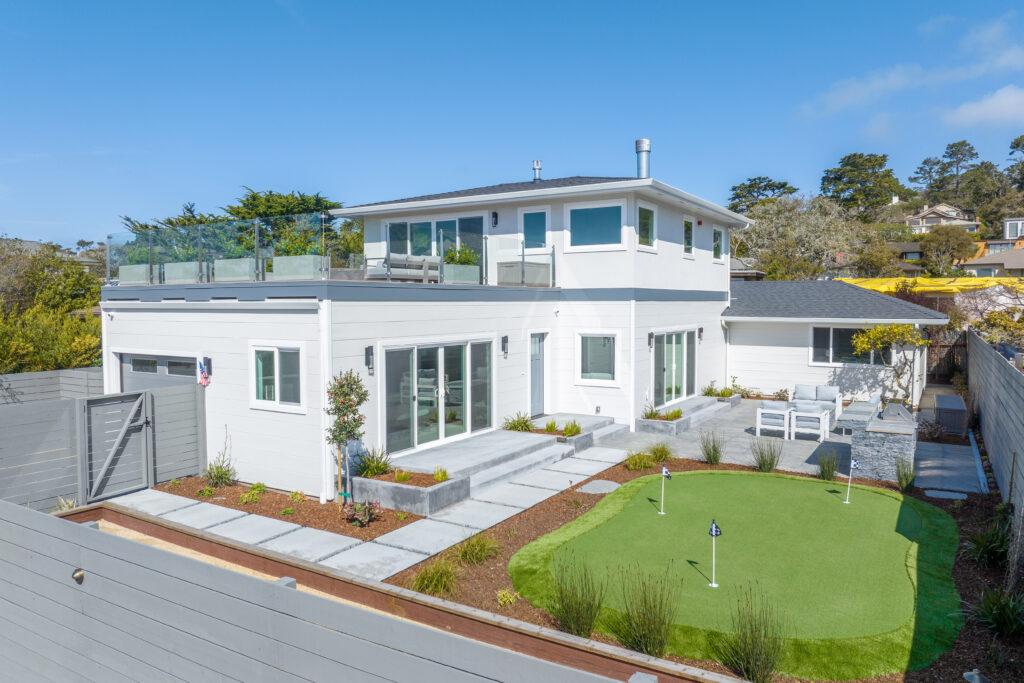
The breakthrough was rethinking the garage. By reorienting it to face the street directly, we shortened the driveway approach and freed up roughly 1,200 square feet of usable yard. That one move changed the entire project.
With that space reclaimed, we designed a layered outdoor environment with distinct zones for different uses:
- A bocce ball court alongside the property
- A putting green
- A built-in gas firepit with seating
- A built-in BBQ for outdoor cooking
- Two 4-panel sliding glass doors connecting the living and dining rooms directly to the patio
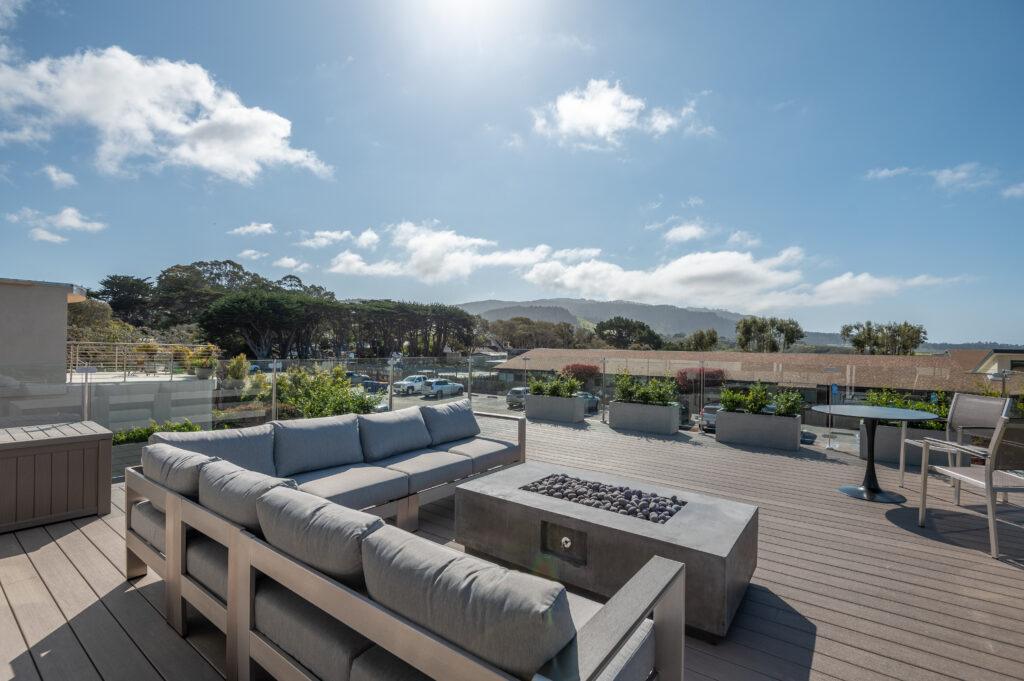
And then there was the second story. A 550-square-foot view deck above the garage – finished with a private patio, beverage center, and fire table – gave the family a retreat above all the activity below. Nobody had anticipated the ocean views until the deck went up.
"We were so grateful for the ideas that our builder gave us; truly allowing this family home to become home to the future generations. We absolutely love the end result!"
- The Family
The lesson here is one we come back to often: if your yard feels limited, the problem may not be the size, but how the site is organized.
Project 2: Designing Outdoors Around a Historic Home
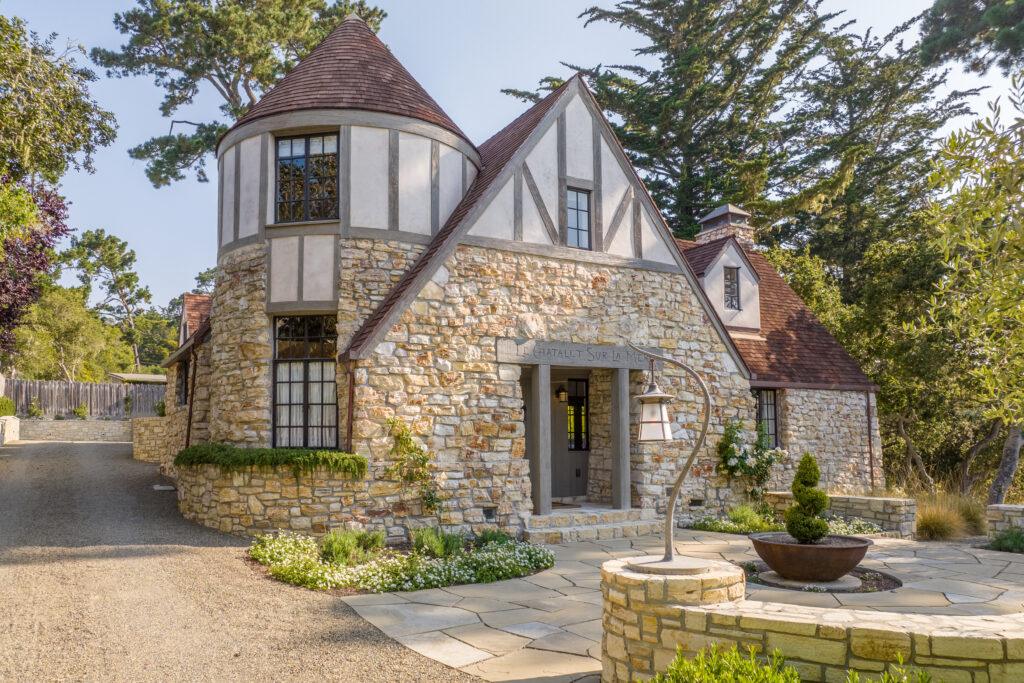
Not every outdoor challenge is about space. Sometimes it’s about working within a set of rules and making something beautiful anyway.
The Castle House is an English Tudor built in 1925 in Carmel-by-the-Sea. When the owners came to us for a full home remodel, the outdoor space was one of the biggest opportunities on the property. The home had no landscape that really supported it; nothing that extended its character or drew you outside. But because of its historic status, any changes had to go through the historical review board, and certain original features had to stay exactly as they were.
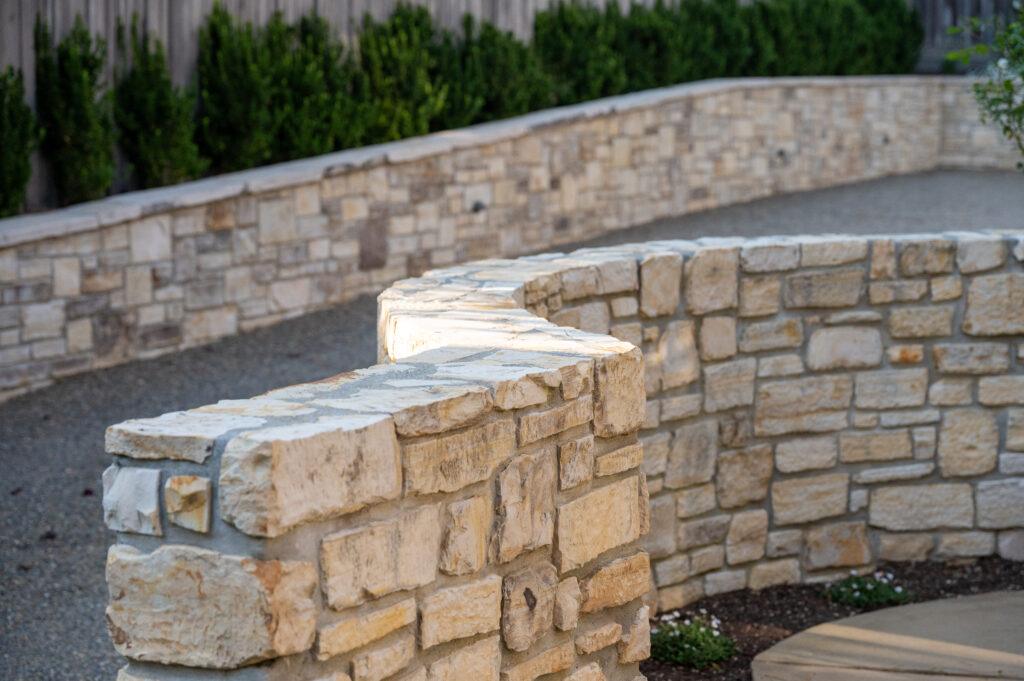
That included the original steel windows, which were restored rather than replaced. Original doors were kept and brought back to life. Several sections of exterior stonework were carefully repaired to match the original material seamlessly. Working with the historical review board added steps to the process, but the result is a home that looks like it has always been well cared for.
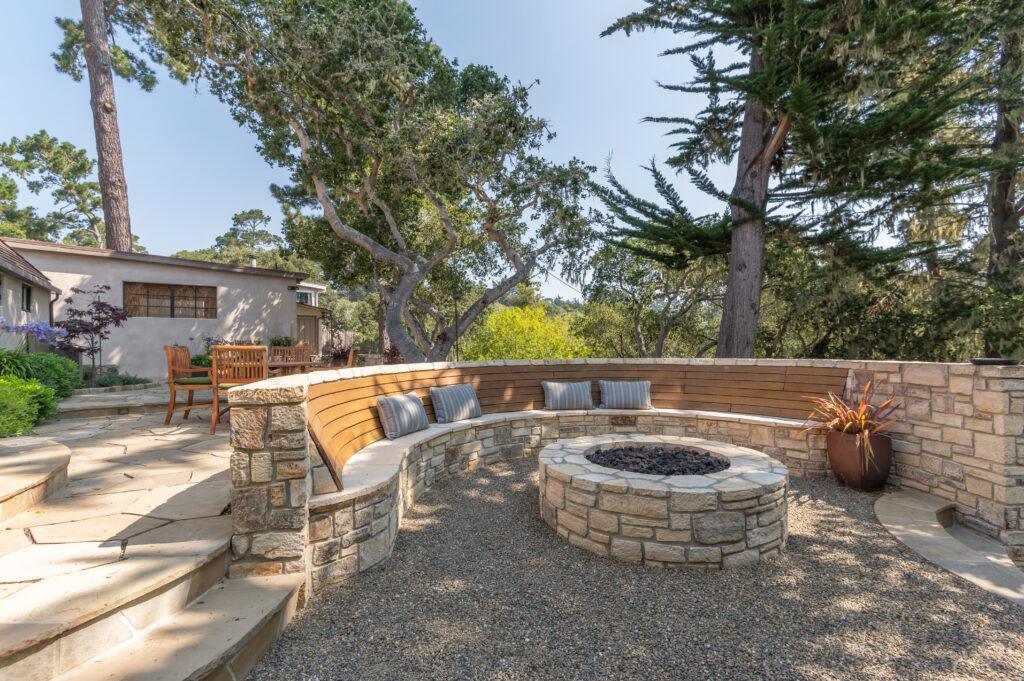
Our team worked to create an outdoor landscape that felt like it already belonged to this specific house. The fire pit and semicircular bench were positioned to face the home’s turret directly, creating a natural gathering point that draws you outside from the living room, primary suite, or guest house. It seats ten people comfortably and feels like it was always meant to be there.
New windows and doors were also added throughout to open the home up to the exterior, making the connection between inside and outside feel natural.
This project is a good reminder that historic or legal constraints don’t have to mean sacrificing how a home lives. With the right team and a little patience, you can honor what’s original and still create a space that modern residents can call home.
Project 3: A Thoughtful Garden with Room to Gather
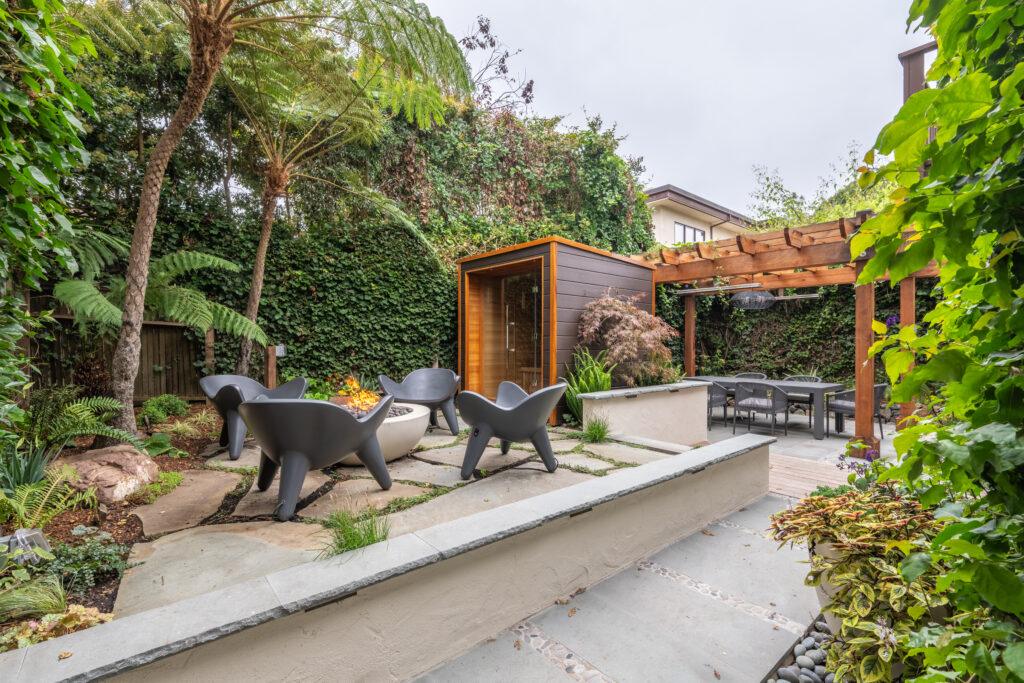
Our final case study in unincorporated Carmel started with a simple wish list: a sauna and a place to eat outside. The yard was modest, but the design team – LB Design working alongside landscape architect Rhadiante Van de Voorde of Elemental Design – turned it into one of our most creative outdoor spaces.
Rather than flattening the site’s natural slopes, the team used the elevation changes to their advantage. The yard flows through a series of terraces, each with its own feel and function.
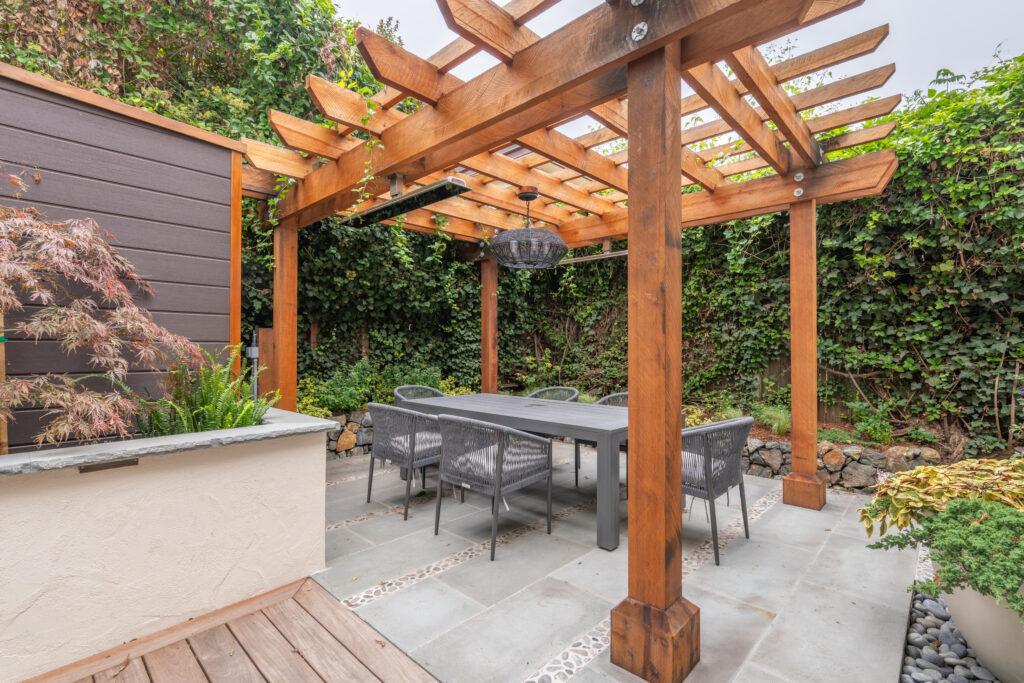
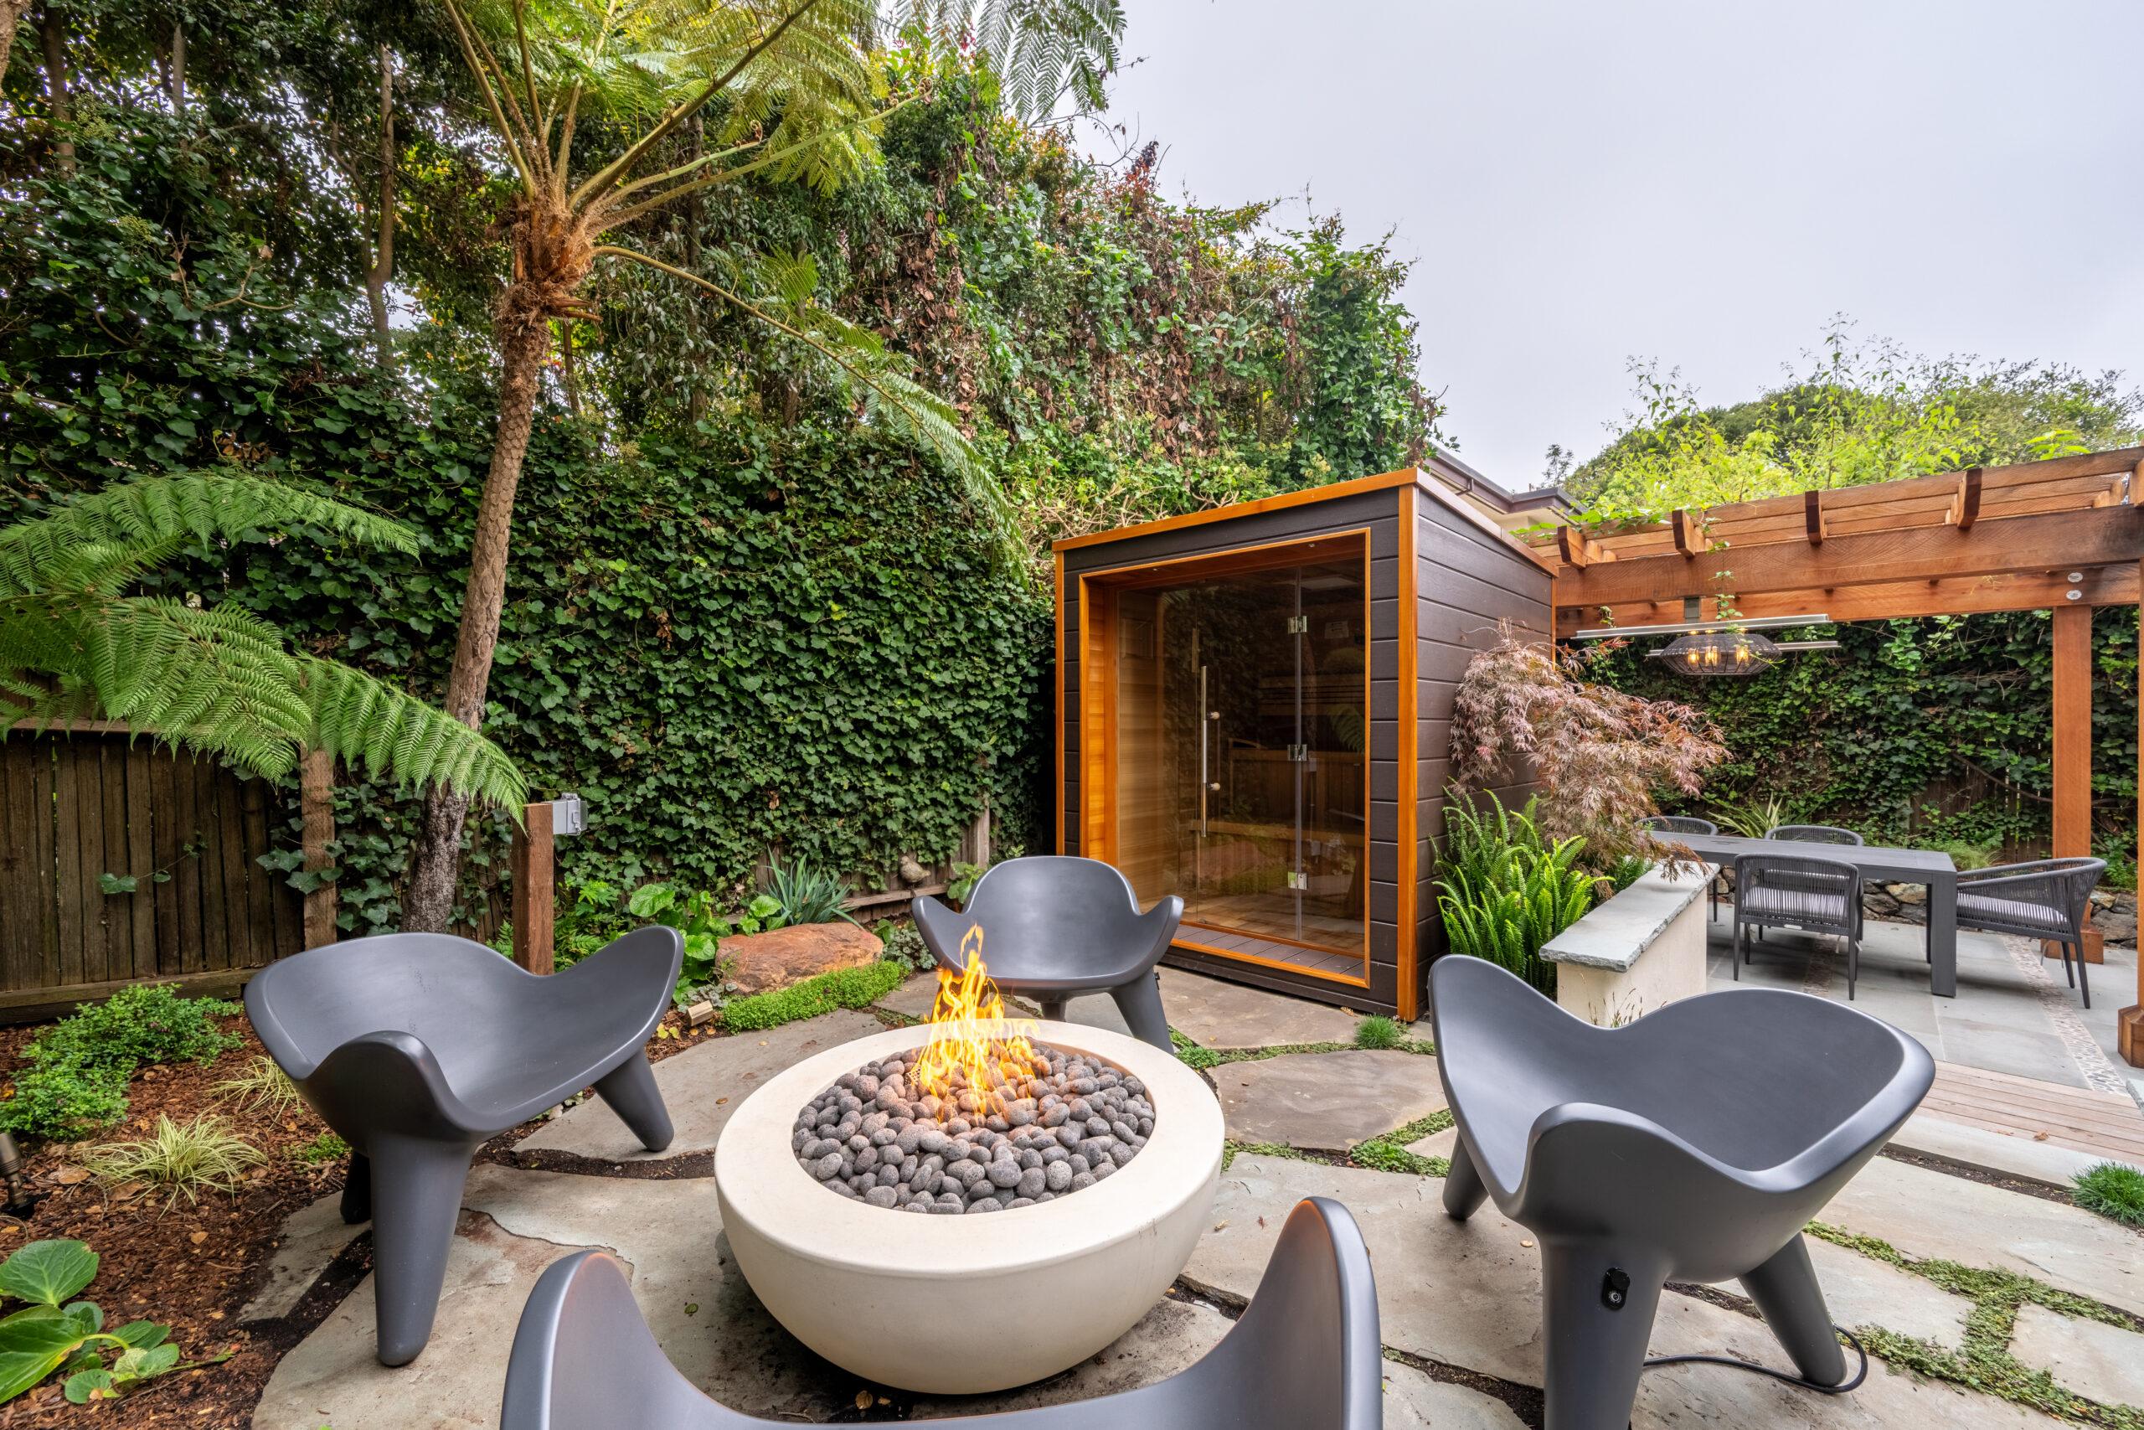
The dining terrace leads toward a wall, with the sauna tucked just behind it. The sauna opens toward a tree fern vignette, so what you see from inside is intentional greenery rather than a fence or a neighbor’s yard.
The fire terrace nearby is finished in flagstone with a circular fire feature and heated chairs, a smart call for foggy Carmel evenings. Cozy and good-looking at the same time.
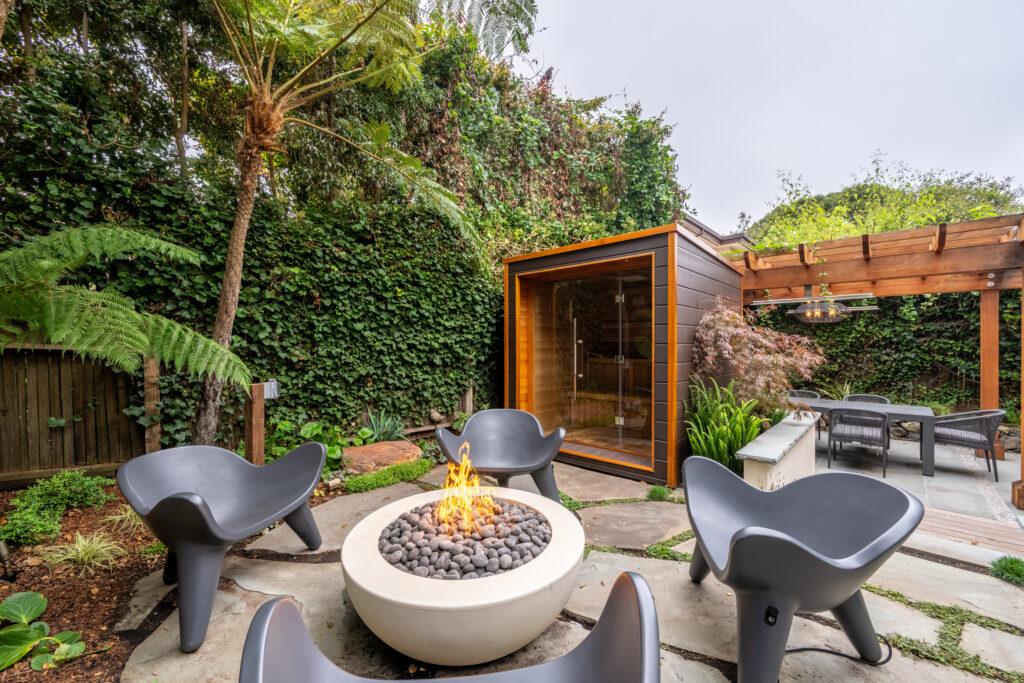
The materials throughout tell their own story. Instead of a standard concrete path, the team used bluestone pavers with ground cover growing between the stones, which gives the walkway a softer, more natural feel underfoot. Thin bands of pebbles are grouted into the bluestone pattern, adding subtle texture and a nod to Japanese garden design.
The patio edges are framed with dry stack stone walls, the kind that look like they’ve been there for decades. And the custom arbor overhead was built from lumber salvaged from a single old growth redwood tree – a material you simply can’t buy new. Nothing here came off a shelf.
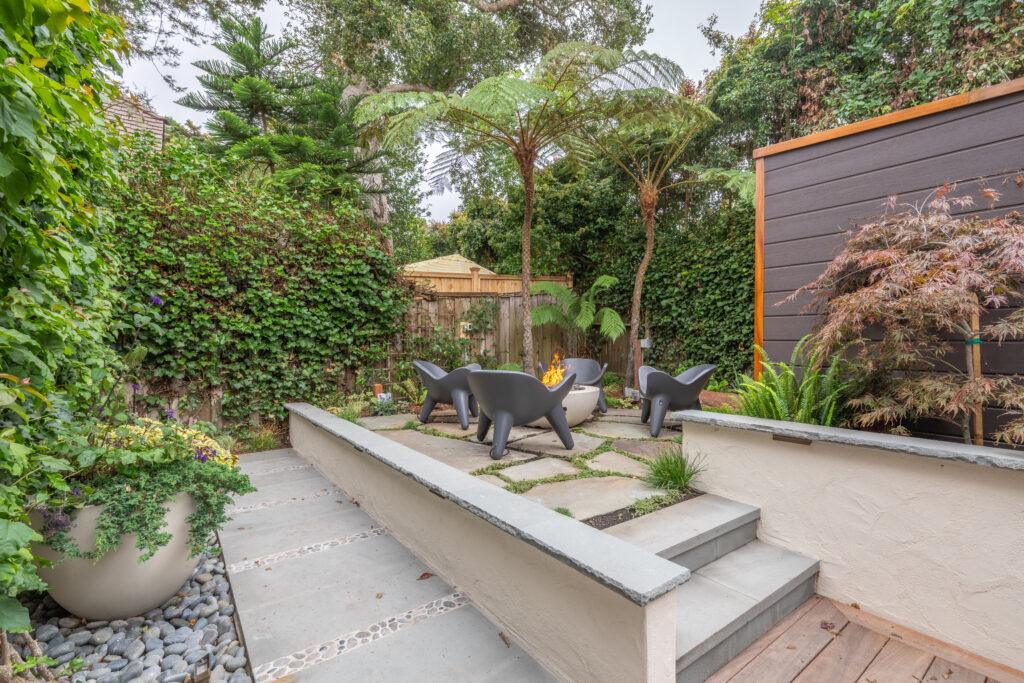
A Japanese maple planted against the sauna wall ties it all together. Its leaves shift from green to deep red as the seasons change, so the garden always has something new to look at. It’s a small detail that makes a big difference, which is emblematic of this whole project.
The Range of What's Possible
Three very different projects, but the same idea running through all of them: outdoor space works best when it’s designed around how you actually live.
For a sense of the full range, our current custom build, Este Alomar in Tehama, takes outdoor living about as far as it can go. It features a pool, spa, bocce court, outdoor kitchen, firepit, and golf simulator, all on 12 acres with panoramic views. It’s a dream project, but most homeowners aren’t starting from scratch on 12 acres, and that’s totally fine. The three projects above show what’s possible with real lots, real budgets, and a family that just wants to spend more time outside.
Indoor-Outdoor Connection: The Detail That Changes Everything
Every project on this list has it: a strong connection between inside and outside. A wide slider door that opens your living room to the patio. A deck positioned to catch the right view. A covered walkway that makes stepping outside feel easy even on a foggy day.
We think about this connection early in the design process – which doors open where, what you see from which windows, how the floor levels relate to the grade outside.
Thinking About Your Own Outdoor Space?
Summer is a great time to look at your yard with fresh eyes. Whether you’re working with a small city lot, a larger property that needs definition, or a modest yard you’d like to do more with, there’s likely more potential there than you think.
Lewis Builders designs and builds outdoor spaces across Carmel, Monterey, Pebble Beach, and Carmel Valley. We handle design and construction under one roof, so your outdoor project gets the same attention as every room inside.
Schedule a consultation today and let’s talk about what your property could become.